01
Ground floor
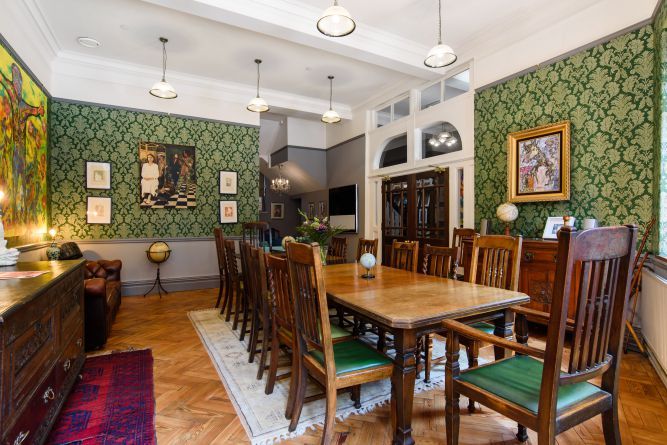
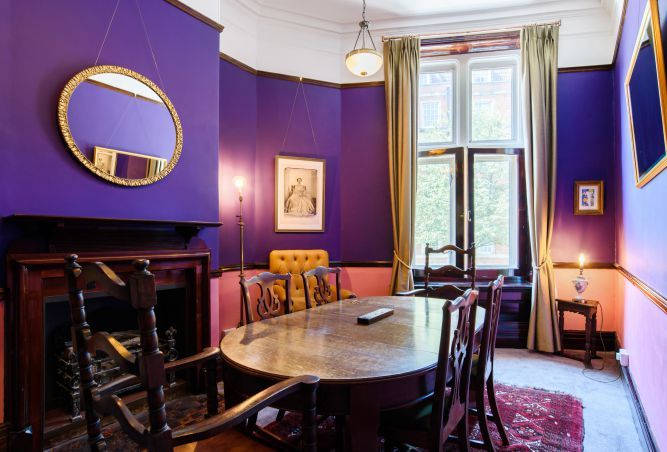
The Grand Dining Room
Generous space for meals and celebrations, with relaxing areas and seating for up to 20 guests.
The House
From grand gatherings to quiet little moments, there’s space for it all.
Spaces to Come Together
01
Ground floor
Generous space for meals and celebrations, with relaxing areas and seating for up to 20 guests.
02
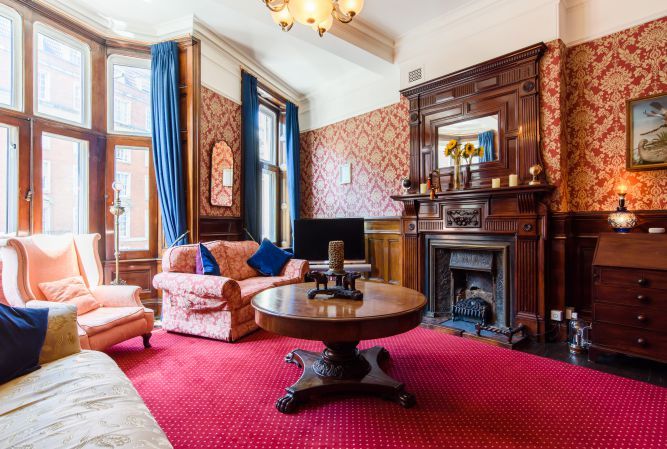
First floor
A characterful retreat — mahogany panelling, an outstanding hand-carved fireplace and deep, comfortable seating.
03
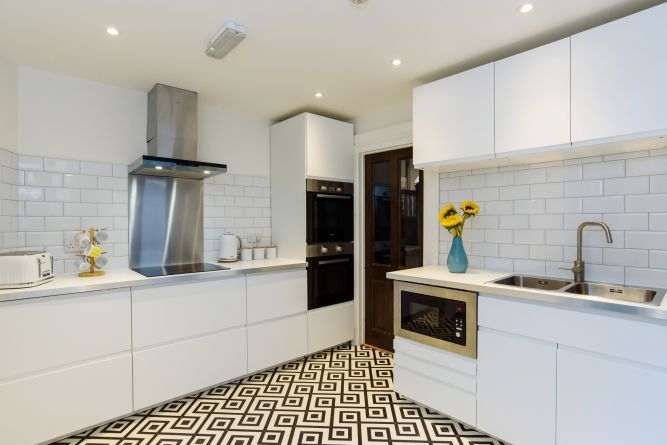
Ground floor
A practical, fully equipped space with twin ovens, hob and microwave — for everything from breakfast to a feast.
04
First floor
Somewhere to settle in, play, or enjoy a little privacy. It doubles as a private dining room.
A Little Luxury
Photography to follow
The private four-person sauna
A beautiful built-in sauna on the first floor, with room for four.
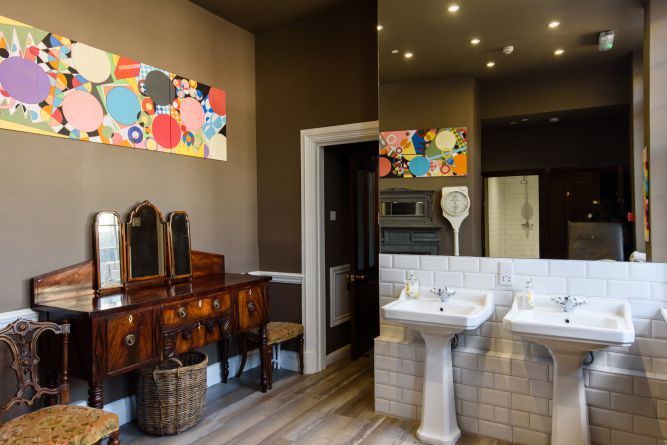
A large communal room with two showers — and its very own Victorian massage table.
Everything Considered
A listed Victorian building, with all the modern conveniences you’d expect in a new home.
Explore the Floors
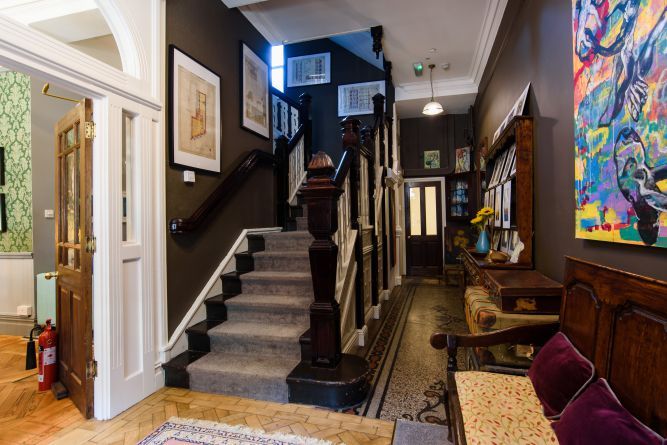
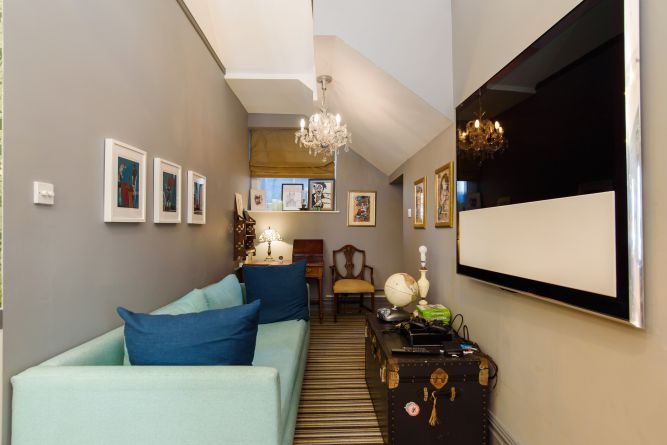
A grand Victorian entrance hallway with a traditional Welsh oak dresser, the large dining room seating up to 20, the fully operational kitchen and a lounge with a Bang & Olufsen TV.
Stylised guide — not a measured floor plan.
Good to Know